

Listing Courtesy of:  Heartland as distributed by MLS GRID / Listed By: Paige Moroney, Coldwell Banker Regan Realtors
 Heartland as distributed by MLS GRID / Listed By: Paige Moroney, Coldwell Banker Regan Realtors
 W 73rd Street 2905 Prairie Village, KS 66208
Coming Soon (1 Days)
$1,199,000 (USD)
Description
MLS #:
2637235
2637235
Taxes
$11,254
$11,254
Lot Size
9,576 SQFT
9,576 SQFT
Type
Single-Family Home
Single-Family Home
Year Built
1952
1952
School District
Shawnee Mission
Shawnee Mission
County
Johnson County
Johnson County
Community
Prairie Hills
Prairie Hills
Listed By
Paige Moroney, Coldwell Banker Regan Realtors
Source
Heartland
Last checked Aug 21 2026 at 9:10 AM GMT+0000
Heartland
Last checked Aug 21 2026 at 9:10 AM GMT+0000
Bathroom Details
- Full Bathrooms: 3
- Half Bathroom: 1
Subdivision
- Prairie Hills
Heating and Cooling
- Heat Pump
- Natural Gas
- Zoned
- Electric
Basement Information
- Sump Pump
- Unfinished
Homeowners Association Information
- Dues: $21/Annually
Exterior Features
- Board & Batten Siding
- Shingle Siding
- Roof: Composition
Utility Information
- Sewer: Public Sewer
School Information
- Elementary School: Belinder
- Middle School: Indian Hills
- High School: Sm East
Parking
- Attached
Living Area
- 3,034 sqft
Location
Disclaimer: The information displayed on this page is confidential, proprietary, and copyrighted information of Heartland Multiple Listing Service, Inc. (“Heartland MLS”). © 2026 , Heartland Multiple Listing Service, Inc. Heartland MLS and Regan Realtors do not make any warranty or representation concerning the timeliness or accuracy of the information displayed herein. In consideration for the receipt of the information on this page, the recipient agrees to use the information solely for the private noncommercial purpose of identifying a property in which the recipient has a good faith interest in acquiring. Last Updated: 8/21/26 02:10
Based on information submitted to the MLS GRID as of 8/21/2026 09:10. All data is obtained from various sources and may not have been verified by broker or MLS GRID. Supplied Open House Information is subject to change without notice. All information should be independently reviewed and verified for accuracy. Properties may or may not be listed by the office/agent presenting the information.

Welcome to 2905 W 73rd Street—a premier, floor-to-ceiling rebuild offering over 3,000 sq. ft. of luxury living. Nestled in one of Prairie Village’s most sought-after neighborhoods, this 5-Bedroom, 3.5-Bath home combines modern sophistication with high-end craftsmanship throughout.
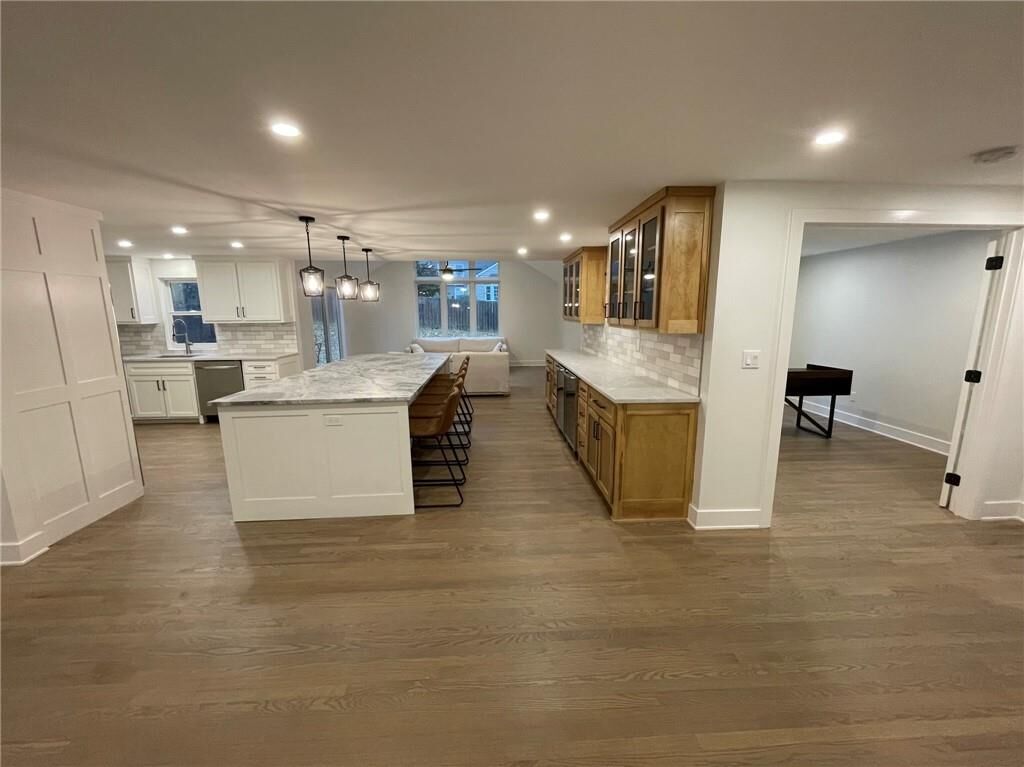
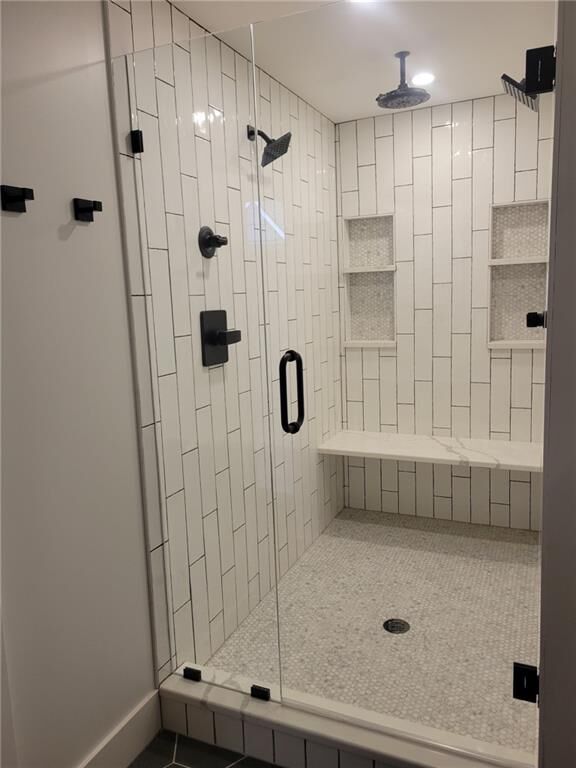
The front porch welcomes you as you step inside to rich hardwood floors throughout the open-concept main-floor living. The chef’s kitchen features custom cabinetry, stainless steel appliances, a walk-in pantry, and a spacious center island that opens seamlessly to the light-filled living room. The coveted main-level Primary Suite is a true retreat, boasting a double vanity, a walk-in shower with custom tile, and an expansive walk-in closet. The main-floor bonus room off the primary suite has endless possibilities and uses.
Upstairs, enjoy a flexible loft/office space alongside generous secondary bedrooms, all boasting walk-in closets. Step outside to a private backyard complete with a custom stamped concrete patio, irrigation system, and fully fenced yard—ideal for outdoor entertaining.
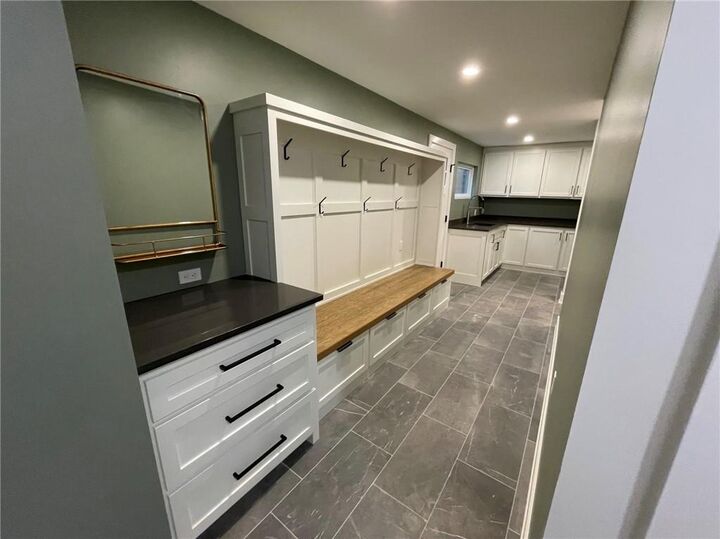
Convenient attached 2-car garage, main-level laundry room, and large mudroom. Unbeatable location just steps from top-rated schools, parks, and the Prairie Village shops!