

Listing Courtesy of:  Heartland as distributed by MLS GRID / Listed By: Cheryl Manning, Coldwell Banker Regan Realtors
 Heartland as distributed by MLS GRID / Listed By: Cheryl Manning, Coldwell Banker Regan Realtors
 129 Drake Lane Climax Springs, MO 65324
Active
$925,000 (USD)

Description
MLS #:
2640503
2640503
Taxes
$820
$820
Lot Size
17206 acres
17206 acres
Type
Single-Family Home
Single-Family Home
Year Built
2006
2006
Style
Traditional
Traditional
School District
Climax Springs R-Iv
Climax Springs R-Iv
County
Camden County
Camden County
Community
Other
Other
Listed By
Cheryl Manning, Coldwell Banker Regan Realtors
Source
Heartland
Last checked Sep 4 2026 at 5:28 PM GMT+0000
Heartland
Last checked Sep 4 2026 at 5:28 PM GMT+0000
Bathroom Details
- Full Bathrooms: 2
- Half Bathroom: 1
Interior Features
- Ceiling Fan(s)
- Dishwasher
- Disposal
- Microwave
- Dryer
- Refrigerator
- Water Softener
- Stained Cabinets
- Wet Bar
- Stainless Steel Appliance(s)
- Storm Window(s)
- Walk-In Closet(s)
- Vaulted Ceiling(s)
- Window Coverings
- Electric Range
Lot Information
- Level
- Lake Front
Property Features
- Fireplace: Family Room
- Fireplace: 1
Heating and Cooling
- Forced Air
- Electric
Basement Information
- Inside Entrance
- Finished
- Basement Br
- Walk-Out Access
Homeowners Association Information
- Dues: $2044/Annually
Flooring
- Carpet
- Wood
- Tile
Exterior Features
- Metal Siding
- Roof: Composition
Utility Information
- Utilities: Bedroom Level, Lower Level
- Sewer: Private Sewer
Parking
- Attached
- Garage Door Opener
- Garage Faces Front
Living Area
- 2,476 sqft
Location
Disclaimer: The information displayed on this page is confidential, proprietary, and copyrighted information of Heartland Multiple Listing Service, Inc. (“Heartland MLS”). © 2026 , Heartland Multiple Listing Service, Inc. Heartland MLS and Regan Realtors do not make any warranty or representation concerning the timeliness or accuracy of the information displayed herein. In consideration for the receipt of the information on this page, the recipient agrees to use the information solely for the private noncommercial purpose of identifying a property in which the recipient has a good faith interest in acquiring. Last Updated: 9/4/26 10:28
Based on information submitted to the MLS GRID as of 9/4/2026 17:28. All data is obtained from various sources and may not have been verified by broker or MLS GRID. Supplied Open House Information is subject to change without notice. All information should be independently reviewed and verified for accuracy. Properties may or may not be listed by the office/agent presenting the information.

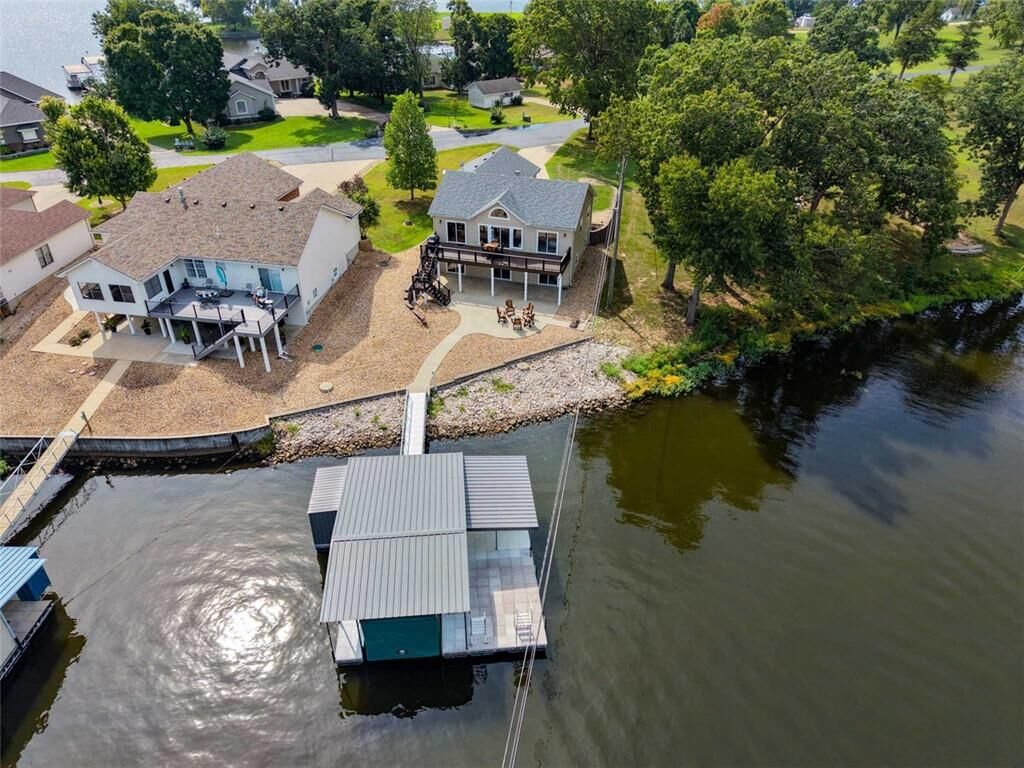
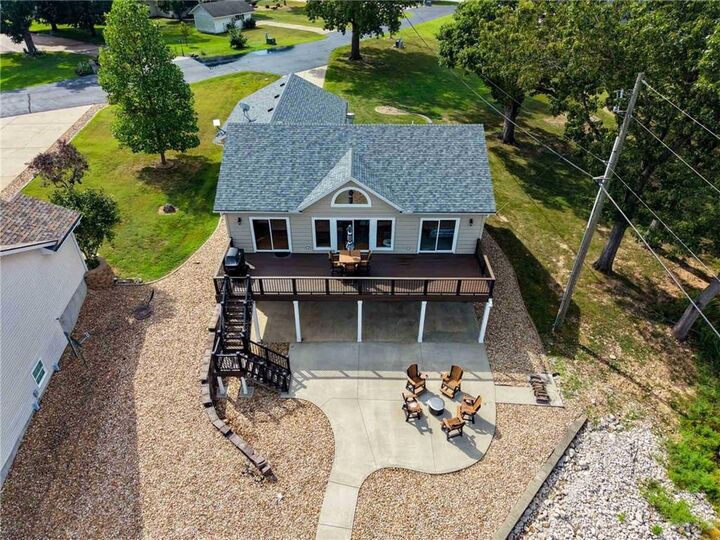
This ranch-style home with a walkout basement offers 3 bedrooms, 2.5 bathrooms and two separate living areas, providing plenty of space for family and friends to gather—or spread out and relax. Step outside to enjoy the composite deck and large patio overlooking the lake, with a fire pit ready for those perfect evenings by the water.
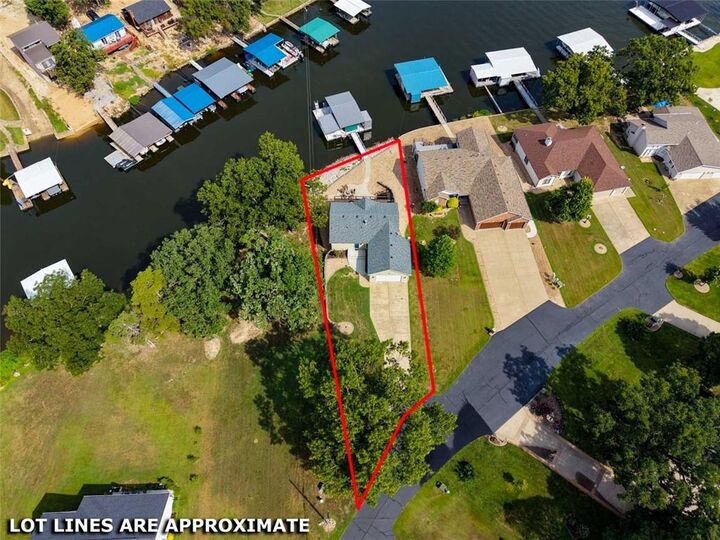
Even better, the property includes the vacant 0.33-acre lot next door, giving you additional space and possibilities that are hard to find with a lakefront property. A 2-car garage provides plenty of room for vehicles, lake gear and storage.
The home has been exceptionally well cared for, with major updates including a new roof and gutters in 2021, HVAC approximately five years old and siding less than a year old. And because it comes fully furnished, all that’s left to do is bring your bags and start enjoying the lake.
Calm-cove waterfront, 80 feet of shoreline, an additional lot and a move-in-ready furnished home—this Cedar View Estates property offers the space, setting and lifestyle that make Lake of the Ozarks so special.