

Listing Courtesy of:  Heartland as distributed by MLS GRID / Listed By: Denise Grinham, Coldwell Banker Regan Realtors
 Heartland as distributed by MLS GRID / Listed By: Denise Grinham, Coldwell Banker Regan Realtors
 9831 N Potter Avenue Kansas City, MO 64157
Pending (53 Days)
$285,000 (USD)
Description
MLS #:
2636214
2636214
Taxes
$3,313
$3,313
Lot Size
3,920 SQFT
3,920 SQFT
Type
Single-Family Home
Single-Family Home
Year Built
2004
2004
Style
Traditional
Traditional
School District
Liberty
Liberty
County
Clay County
Clay County
Community
Benson Place Lakeview
Benson Place Lakeview
Listed By
Denise Grinham, Coldwell Banker Regan Realtors
Source
Heartland
Last checked Oct 5 2026 at 3:12 PM GMT+0000
Heartland
Last checked Oct 5 2026 at 3:12 PM GMT+0000
Bathroom Details
- Full Bathrooms: 2
Interior Features
- Ceiling Fan(s)
- Dishwasher
- Disposal
- Microwave
- Refrigerator
- Thermal Windows
- Free-Standing Electric Oven
- Walk-In Closet(s)
- Window Coverings
- Electric Range
Subdivision
- Benson Place Lakeview
Lot Information
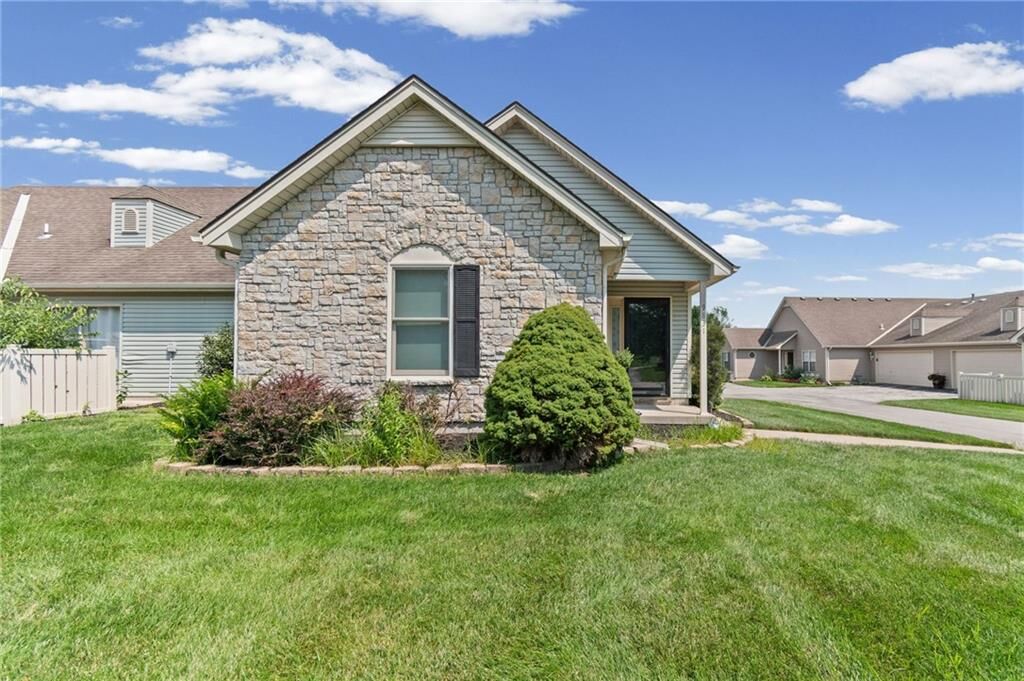
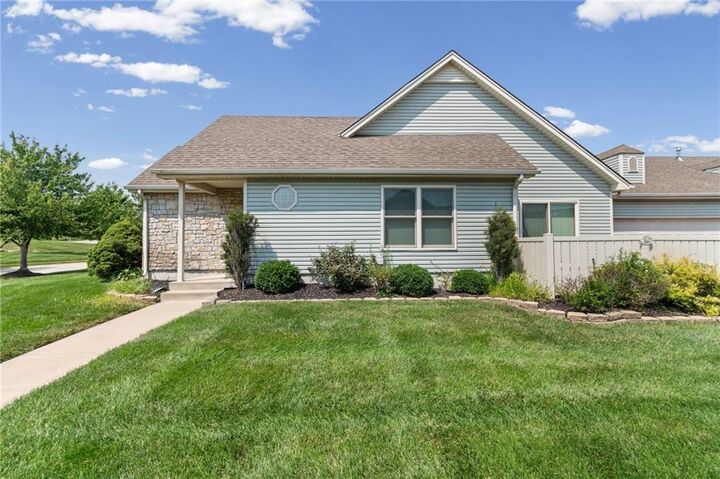
- Corner Lot
- Sprinkler-In Ground
Property Features
- Fireplace: Gas
- Fireplace: Living Room
- Fireplace: 1
Heating and Cooling
- Natural Gas
- Electric
Basement Information
- Slab
Homeowners Association Information
- Dues: $275/Monthly
Flooring
- Carpet
- Laminate
Exterior Features
- Stone Trim
- Vinyl Siding
- Roof: Composition
Utility Information
- Utilities: Main Level
- Sewer: Public Sewer
School Information
- Elementary School: Shoal Creek
- Middle School: South Valley
- High School: Liberty North
Parking
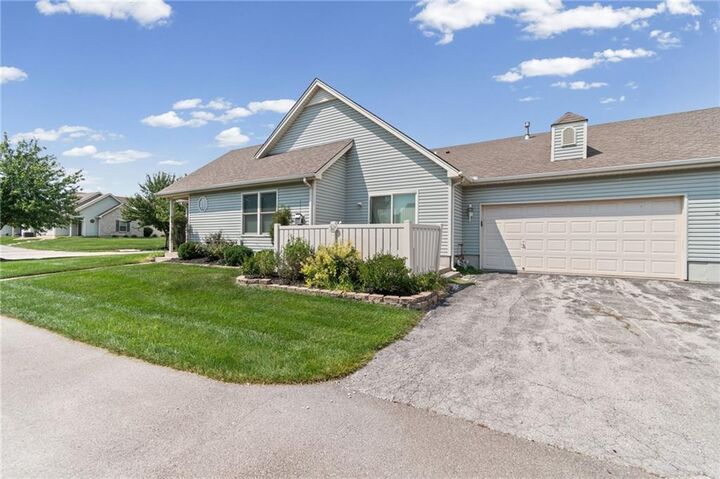
- Attached
- Garage Door Opener
Living Area
- 1,350 sqft
Location
Disclaimer: The information displayed on this page is confidential, proprietary, and copyrighted information of Heartland Multiple Listing Service, Inc. (“Heartland MLS”). © 2026 , Heartland Multiple Listing Service, Inc. Heartland MLS and Regan Realtors do not make any warranty or representation concerning the timeliness or accuracy of the information displayed herein. In consideration for the receipt of the information on this page, the recipient agrees to use the information solely for the private noncommercial purpose of identifying a property in which the recipient has a good faith interest in acquiring. Last Updated: 10/5/26 08:12
Based on information submitted to the MLS GRID as of 10/5/2026 15:12. All data is obtained from various sources and may not have been verified by broker or MLS GRID. Supplied Open House Information is subject to change without notice. All information should be independently reviewed and verified for accuracy. Properties may or may not be listed by the office/agent presenting the information.

The inviting living area provides a warm gathering space, while the well-appointed kitchen offers functionality and easy flow for everyday living and entertaining. Newer refrigerator and dishwasher. New windows installed. Water tank also newer. Nice size Laundry room. Washer and Dryer staying. Price reduction reflects needed maintenance on painting ceilings,ect.
The primary suite features a private bath with new 17k walk in tub and comfortable retreat, with a second bedroom and full bath providing flexibility for guests, an office, or hobbies.
Enjoy the convenience of a 2-car garage, providing secure parking and additional storage space. Step outside and experience the benefits of patio villa living with less exterior maintenance and more time to enjoy the neighborhood amenities.
Located in Benson Place, residents enjoy access to fantastic community features including swimming pools, a children’s splash area, fishing lake, playgrounds, scenic walking trails, and abundant green space.
A rare combination of a Kansas City, Missouri address and Liberty School District, this home offers convenience to shopping, dining, highways, downtown Kansas City, and Kansas City International Airport.